
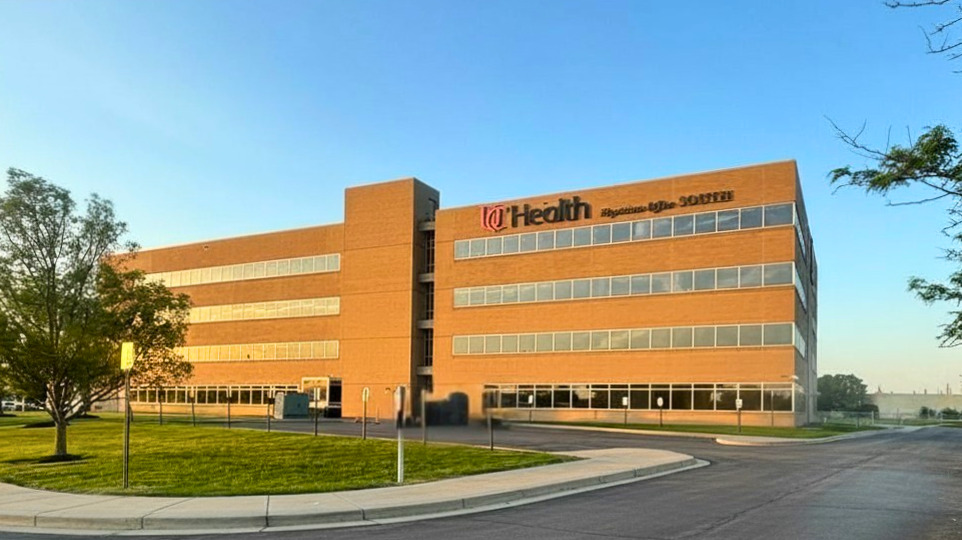
UC Health Facial Plastics: Midtown Procedure Suite Renovation
Project Overview
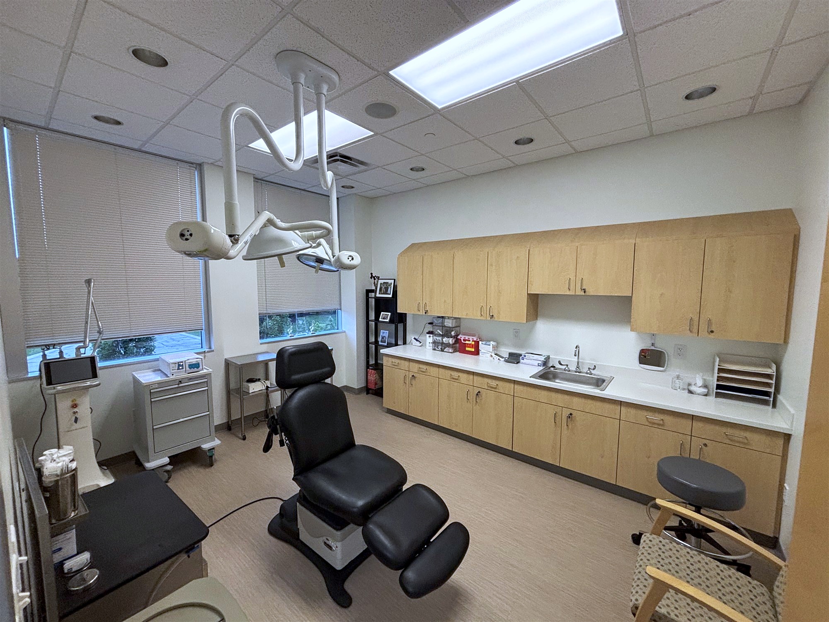
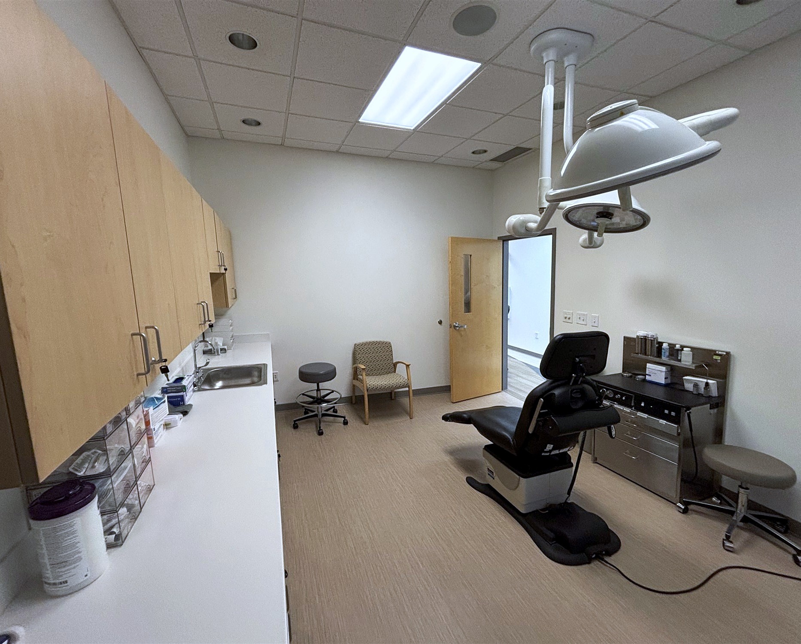
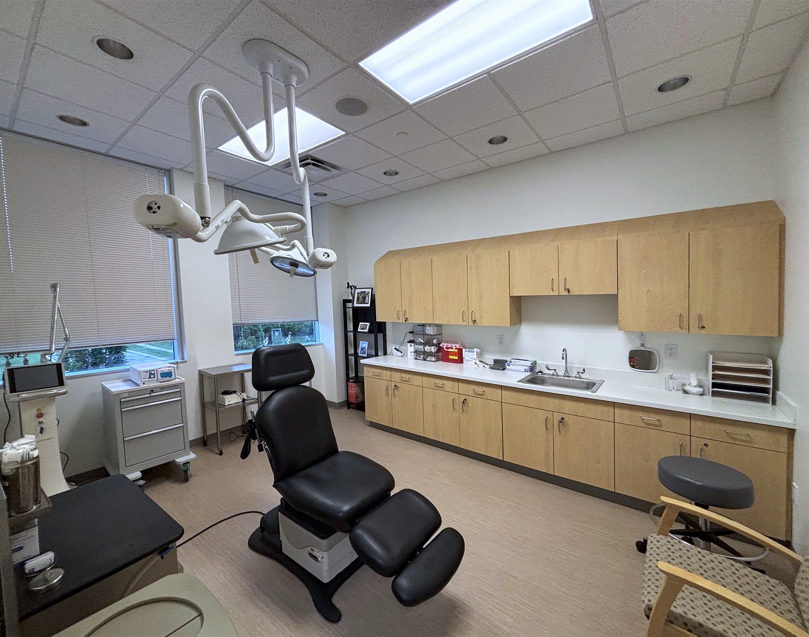
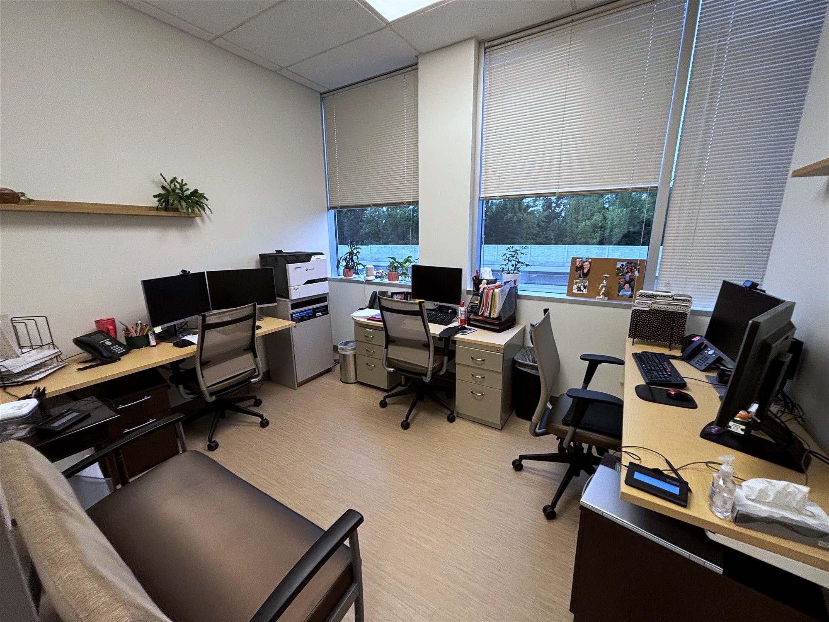
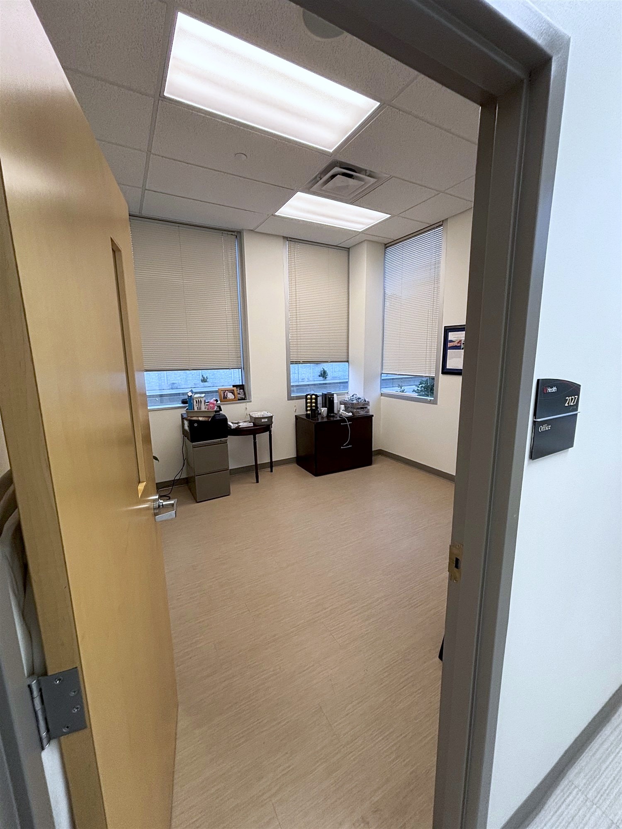
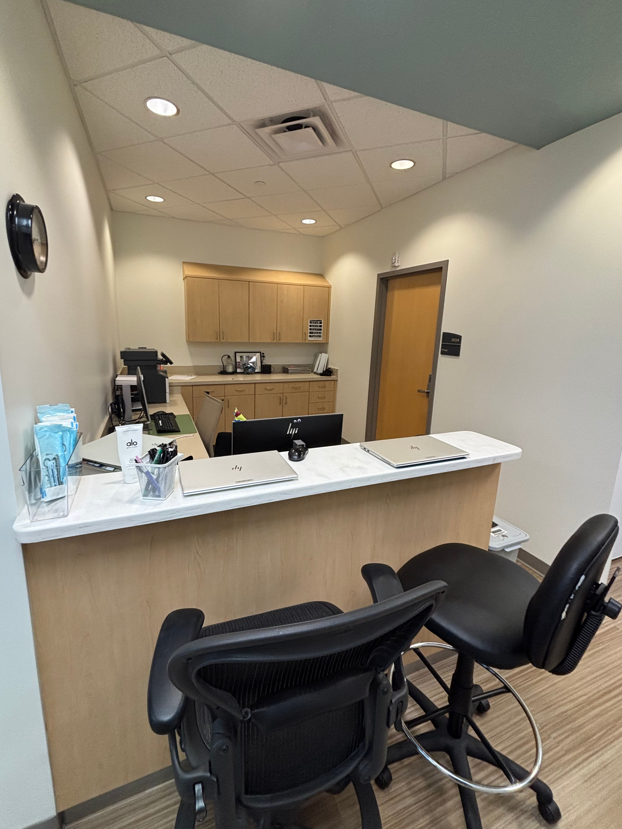
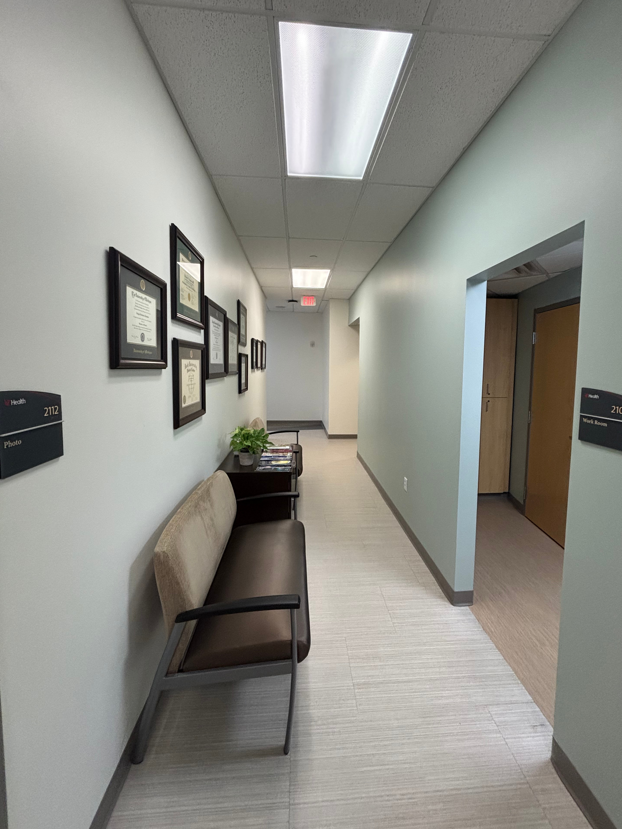
Renovation of the UC Health Facial Plastics suite at the Midtown campus, centered on a rebuilt procedure room: new upper and lower cabinetry with solid-surface tops and stainless sinks, new plumbing rough-in, and the existing surgical light removed and extended down to true working height on new framing and a dedicated electrical feed. The scope also split the provider room from a new skincare exam room, converted the old charting niche into a purpose-built storage room with a relocated keypad-entry door, added laminate work counters with new power and data, and refreshed the suite with paint and UC-spec LVT with new cove base where the old carpet came out.
The Challenge
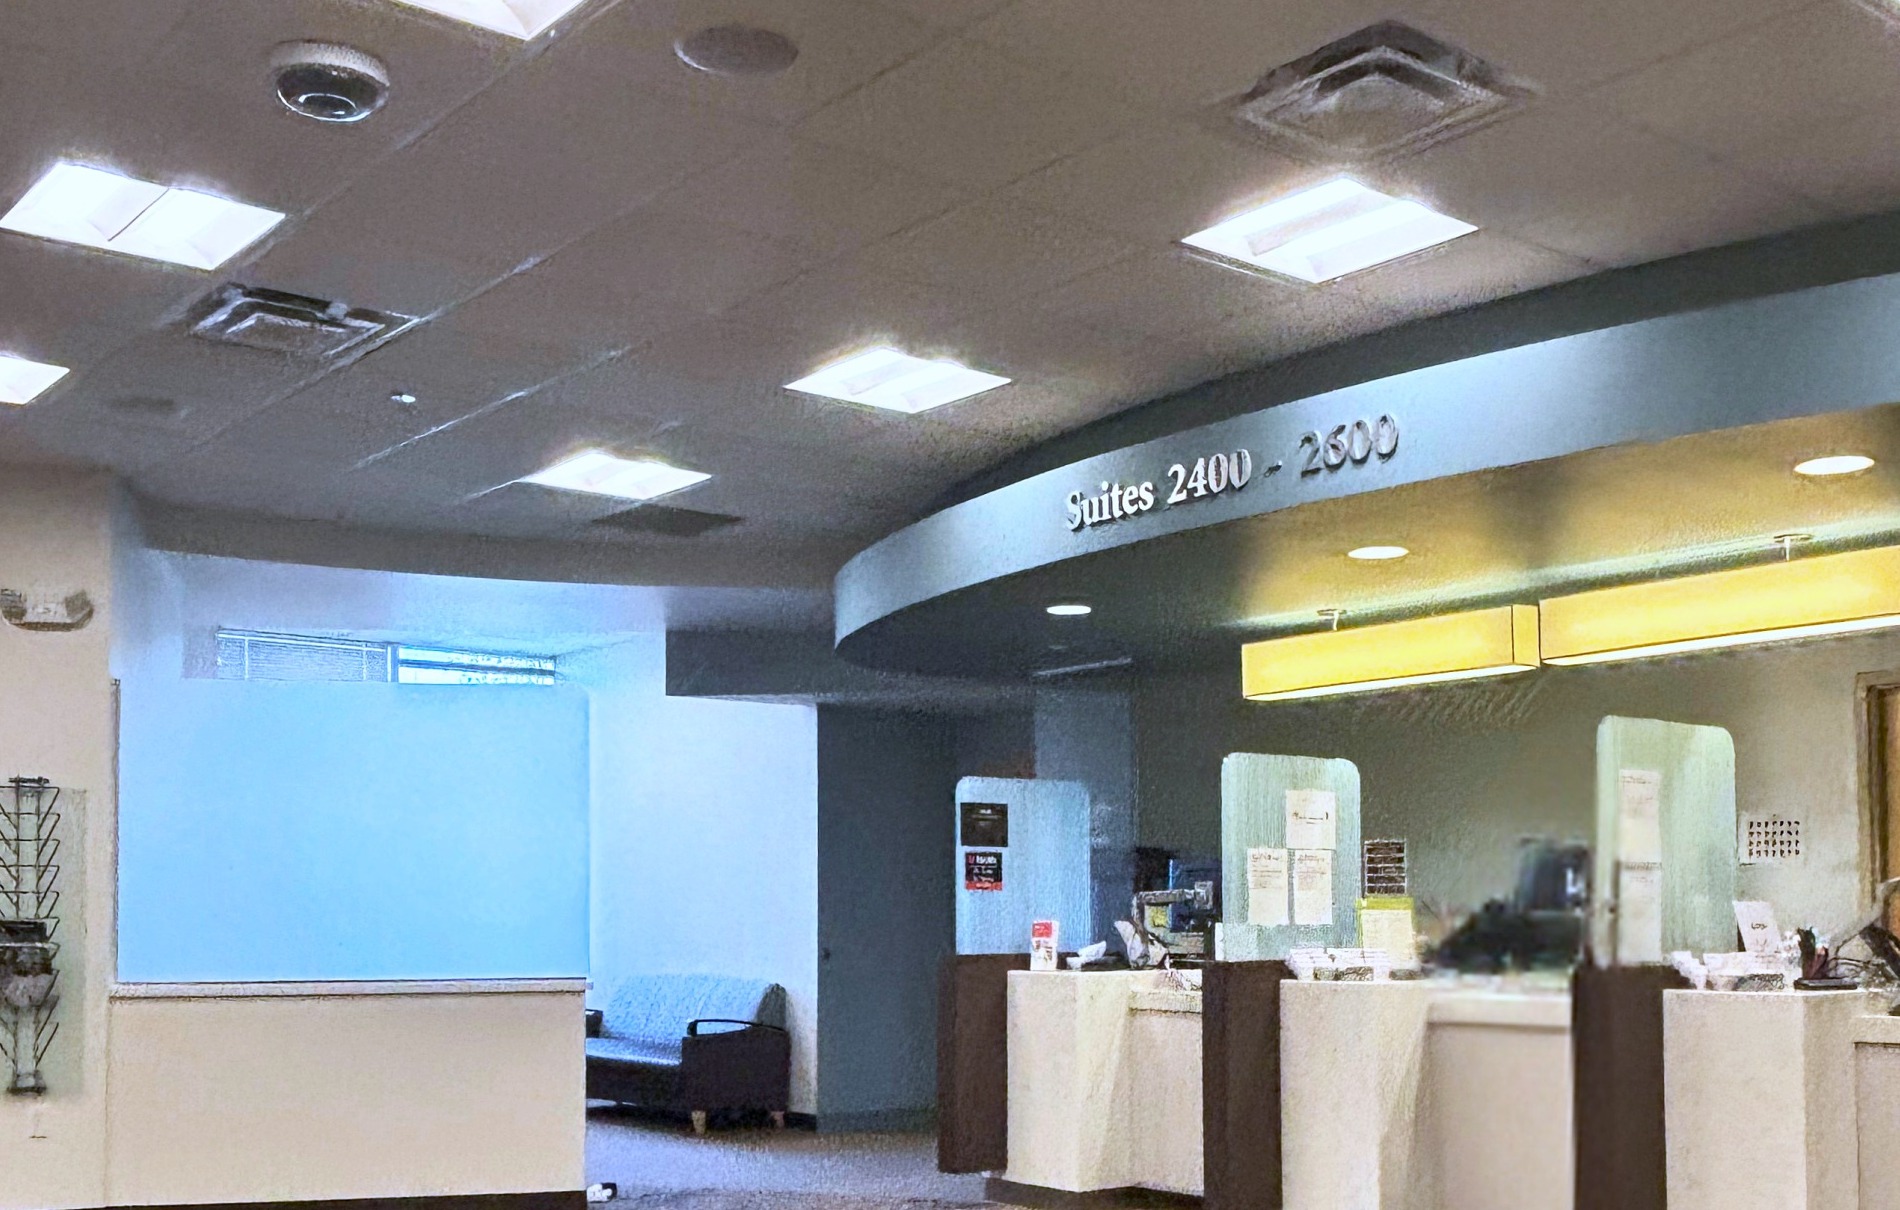
The suite sits inside a working medical office building, and all work was scheduled and performed during normal business hours — demolition, plumbing, electrical, and overhead structural work included. Mid-project, UC Health identified one more need: privacy for patients waiting at registration.
Our Solution
Tight sequencing and clean job sites kept the building's daily operations undisturbed while the suite was rebuilt room by room. When UC Health added a change order for a half wall between registration and the waiting area, we priced it, folded it into the schedule, and built it in stride — to the same standard as the base scope.
Results & Outcomes
A procedure-ready suite delivered on a working campus with zero after-hours drama: 19 scope items across 7 spaces, one clean handoff — plus a waiting area where patients no longer sit in full view.
Project Gallery
Related Services
Planning similar work? Start with these RCG services.
Quick Facts
Ready to Build Something That Lasts?
Whether it's a healthcare renovation, professional facility upgrade, or commercial buildout, we're here to deliver exceptional results with minimal disruption. Let's talk about your project.