
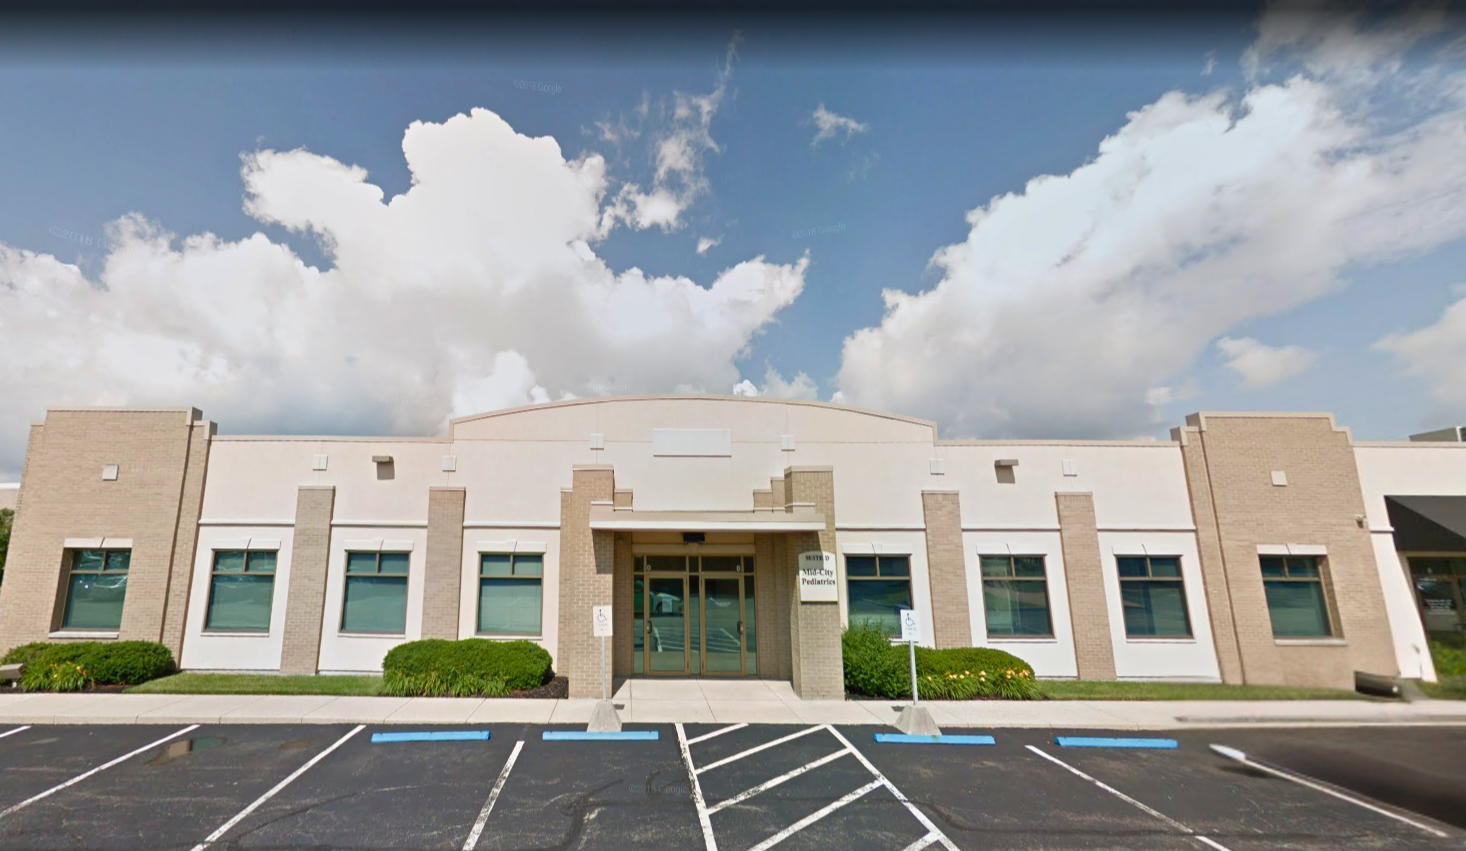
UC West Chester - Physicians Office
Project Overview
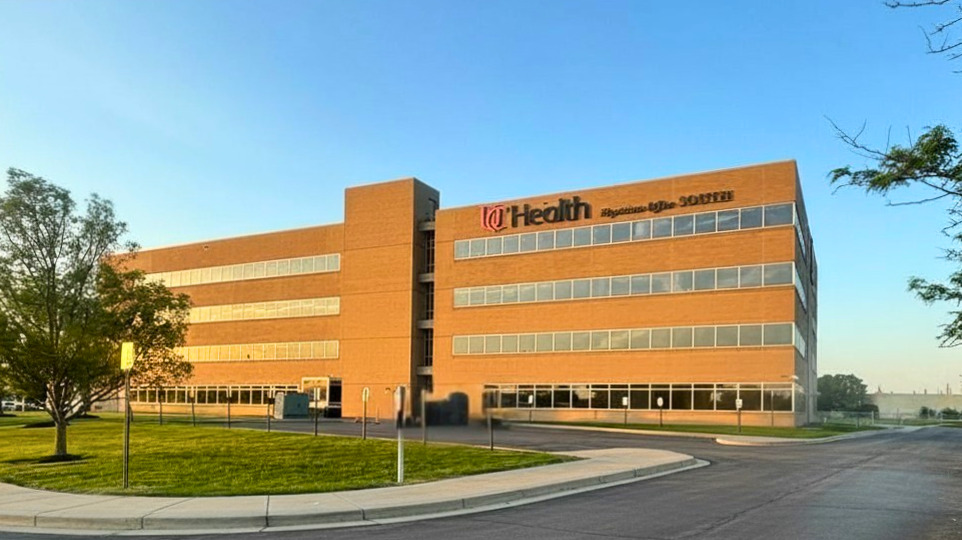
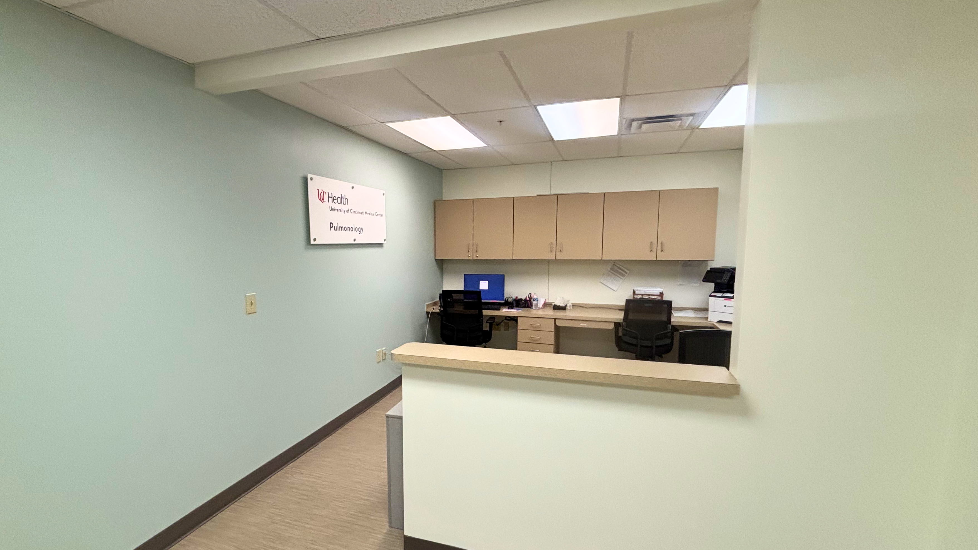
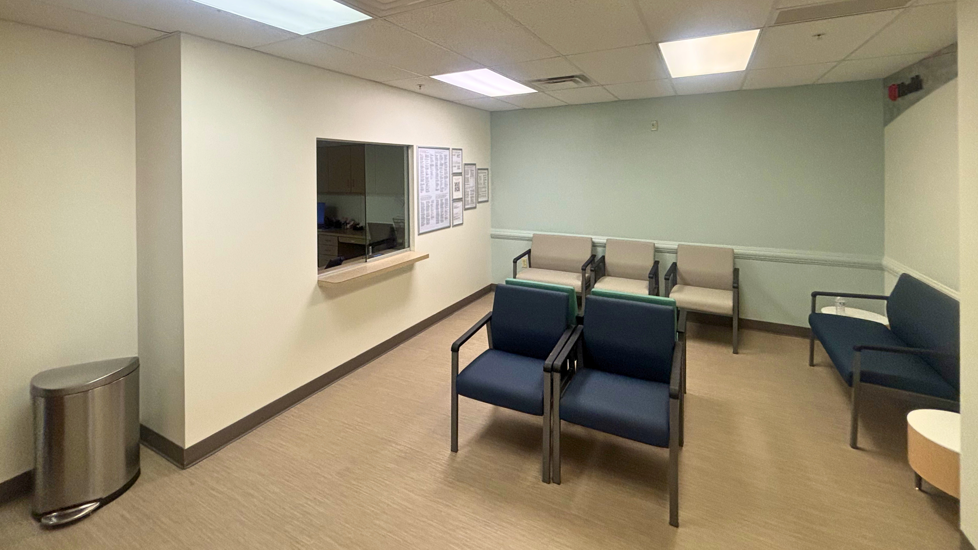
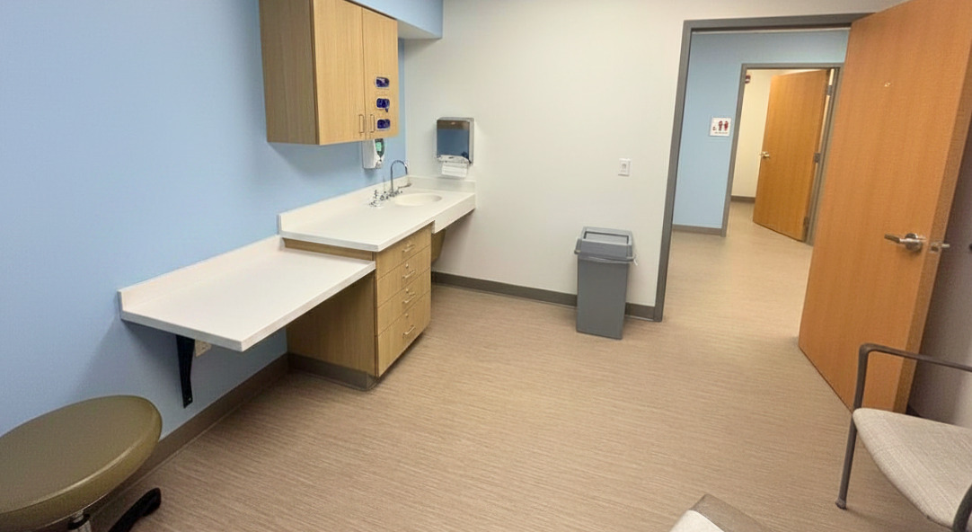
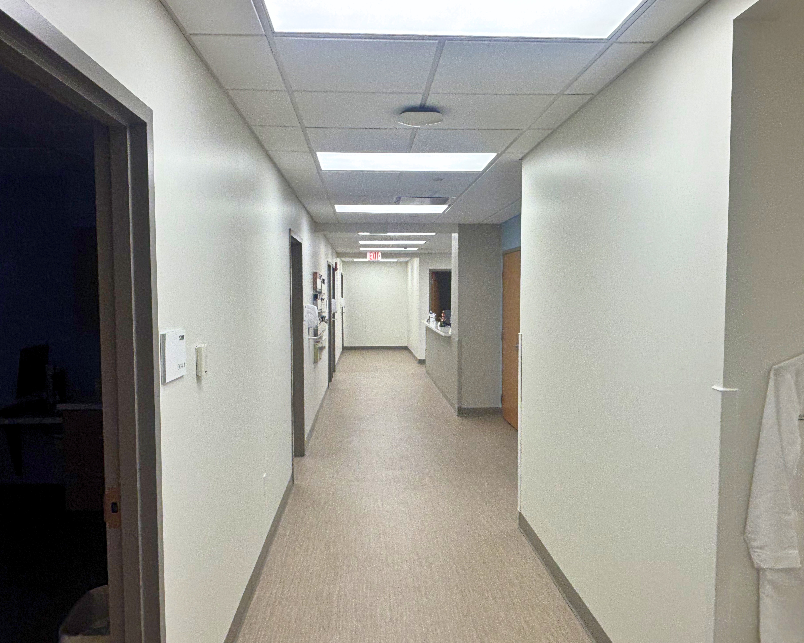
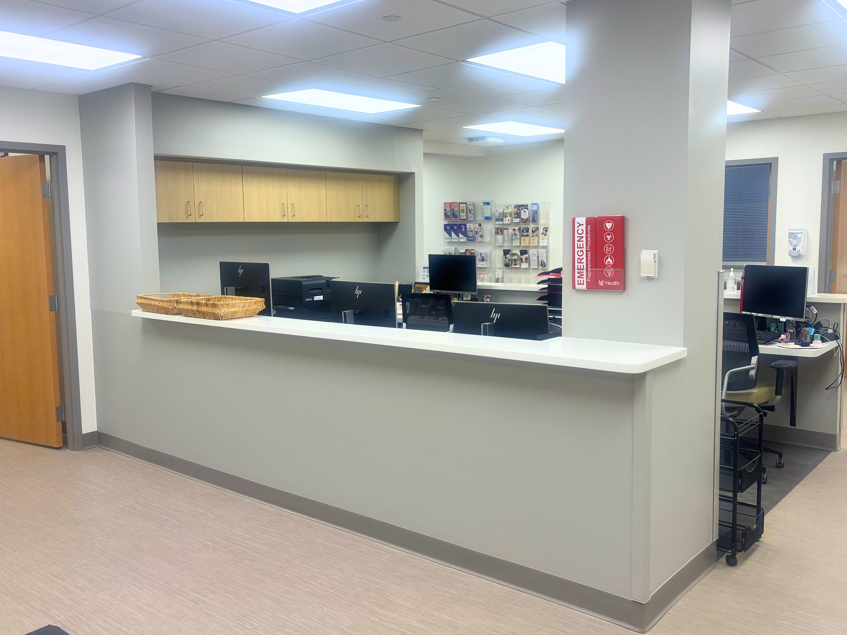
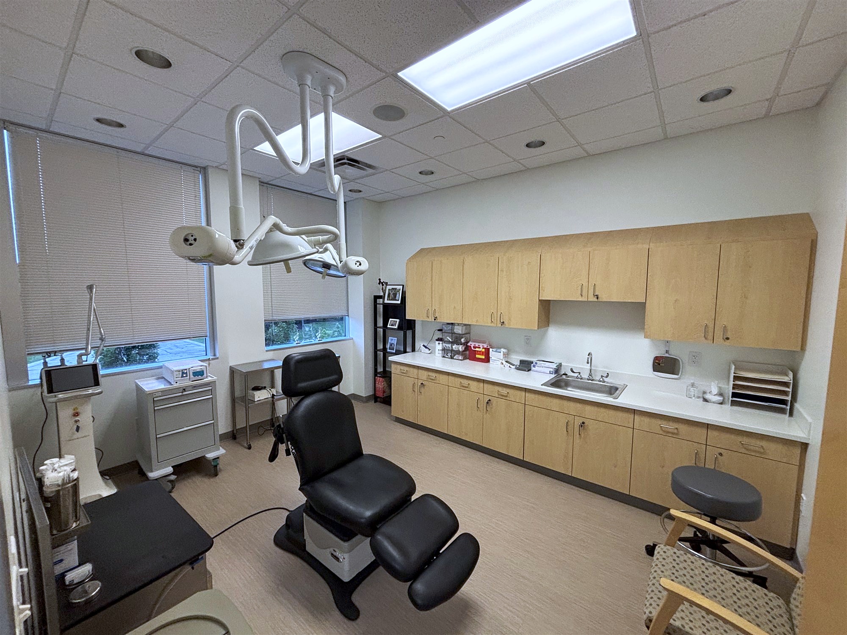
Full renovation of two adjacent physician practice suites within UC Health West Chester, executed as a coordinated dual buildout. Scope included selective demolition of existing finishes and partitions, new MEP rough-in, framing of exam rooms and clinical support spaces, casework, plumbing fixtures, flooring, and finishes across both suites. Work was performed within an active medical campus, requiring infection control protocols consistent with ICRA standards — dust containment, negative-air barriers, after-hours scheduling of high-impact work, and continuous coordination with adjacent practices. Both suites delivered turnkey and patient-ready on schedule, with no disruption to neighboring clinical operations.
Take the 3D Tour
Navigate the finished space room-by-room. Captured with iGUIDE®.
Project Gallery
Related Services
Planning similar work? Start with these RCG services.
Quick Facts
Ready to Build Something That Lasts?
Whether it's a healthcare renovation, professional facility upgrade, or commercial buildout, we're here to deliver exceptional results with minimal disruption. Let's talk about your project.