
Walton-Verona Middle School Renovation
Project Overview
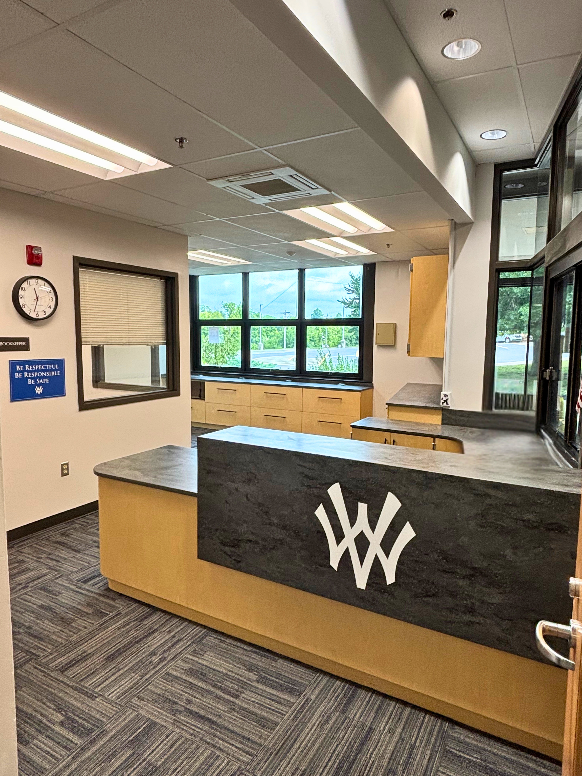
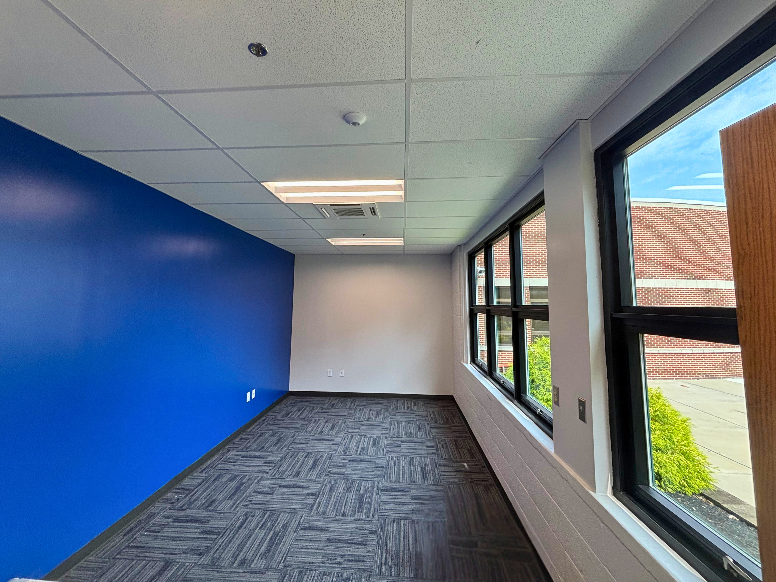
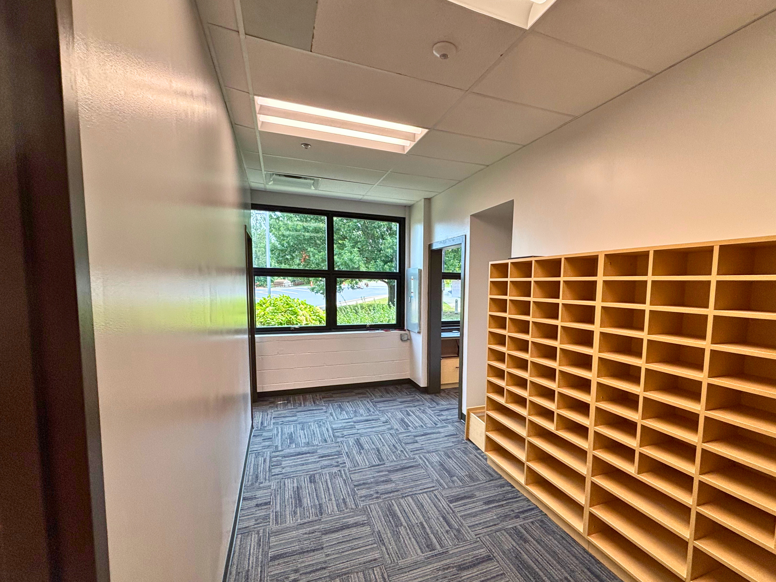
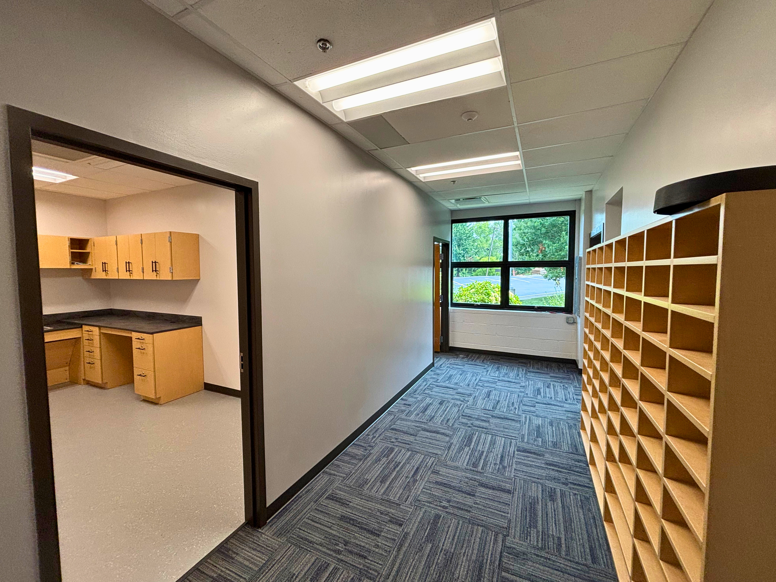
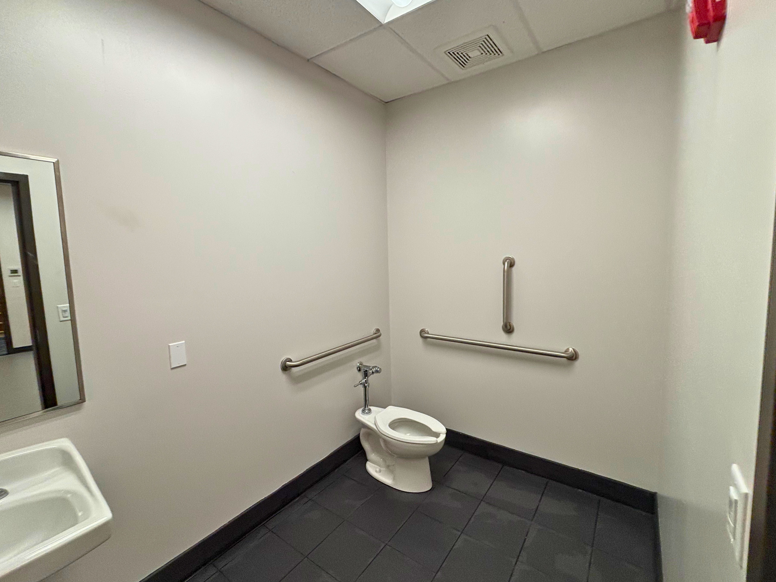
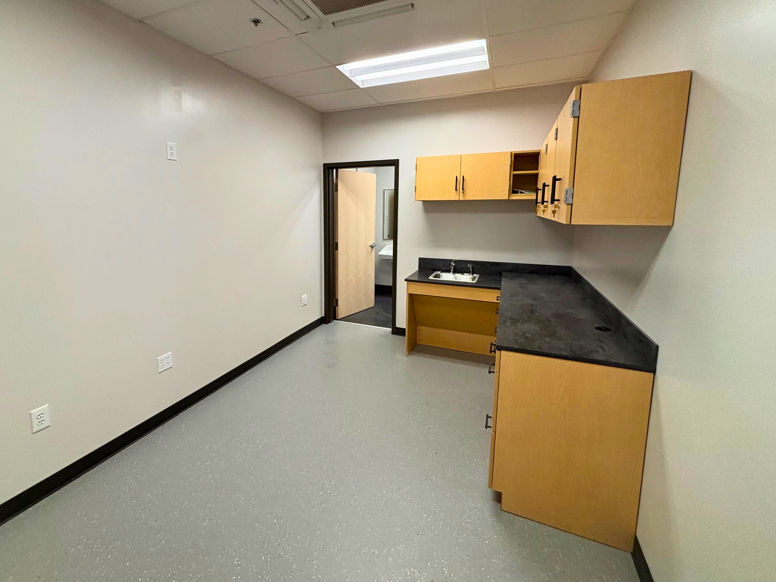
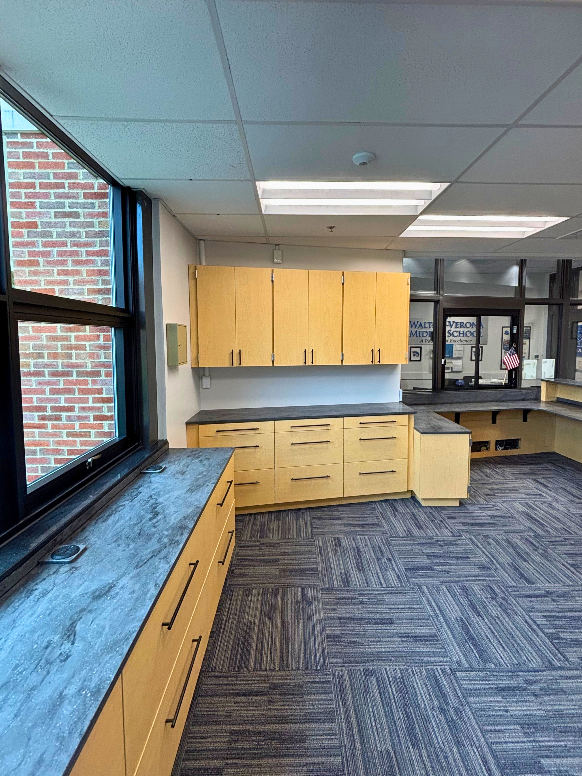
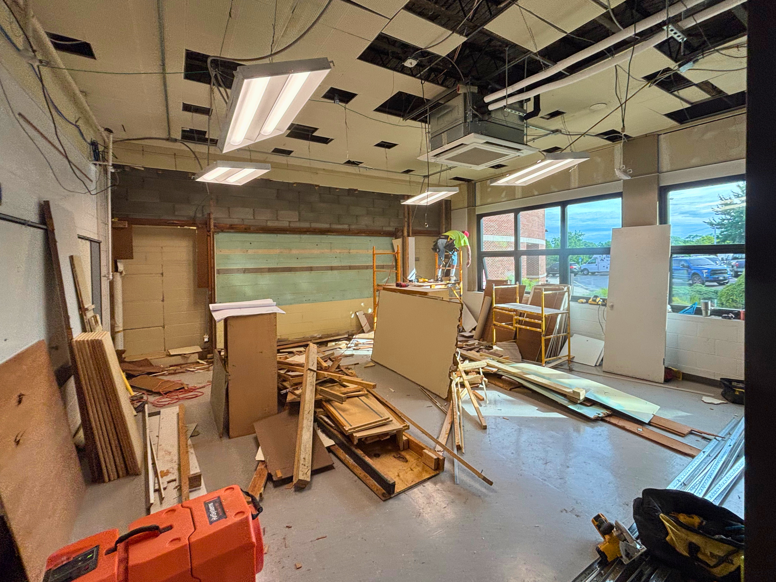
A full demolition-to-finish renovation of the nurse's suite, main office, and administration area at Walton-Verona Middle School — completed entirely within summer break and handed back before the first day of school. The scope included a new first-aid room with solid-surface casework and an ADA sink, a private ADA-compliant restroom, new full-height partitions, doors, and hardware throughout, new plumbing, HVAC (roof-mounted heat pump with ceiling cassettes), and power, and new ceilings, casework, and finishes patched cleanly into the existing building — plus a brand-new office finished with an accent wall in Walton-Verona blue.
Project Gallery
Related Services
Planning similar work? Start with these RCG services.
Quick Facts
Related Projects
Ready to Build Something That Lasts?
Whether it's a healthcare renovation, professional facility upgrade, or commercial buildout, we're here to deliver exceptional results with minimal disruption. Let's talk about your project.